Home Renovation

Second Floor Additions for Expanding Living Space Without Relocating

fotex2026-06-29T20:01:40+00:00

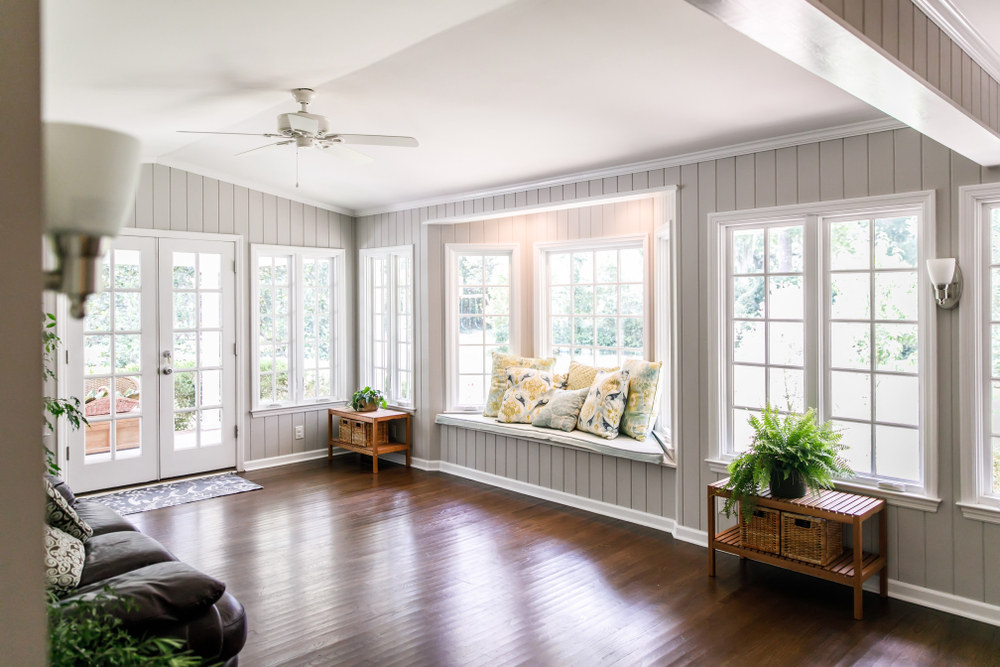
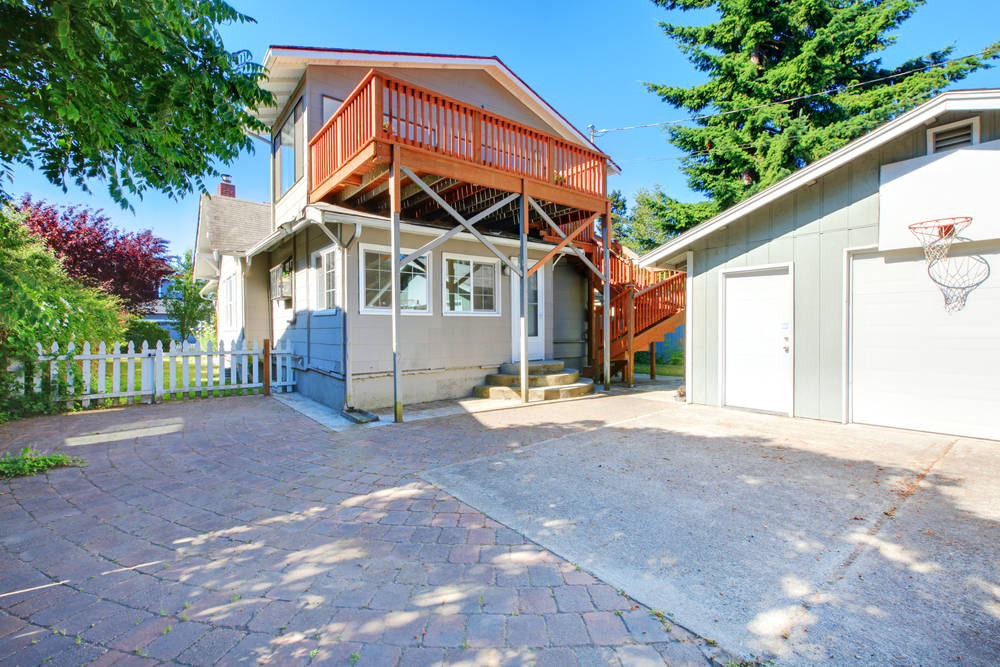
When your home begins to feel crowded, moving is not your only option. A second-floor addition allows you to gain valuable living space while staying in the neighborhood you enjoy and the home that already holds years of memories. Whether your family is growing, you need additional bedrooms, or you want a dedicated home office,

Second Floor Additions for Expanding Living Space Without Relocatingfotex2026-06-29T20:01:40+00:00

When Kitchen Remodeling Creates Better Storage and Daily Functionality

fotex2026-06-29T19:14:47+00:00

Your kitchen is one of the busiest spaces in your home, so it should make everyday tasks easier rather than cause frustration. If your countertops are crowded, cabinets are overflowing, or you constantly search for cooking essentials, your kitchen may no longer support your lifestyle. A thoughtful kitchen remodeling project gives you the opportunity to

When Kitchen Remodeling Creates Better Storage and Daily Functionalityfotex2026-06-29T19:14:47+00:00

Why Hiring a Design Build Contractor Simplifies Your Home Renovation Project

fotex2026-04-07T19:39:04+00:00

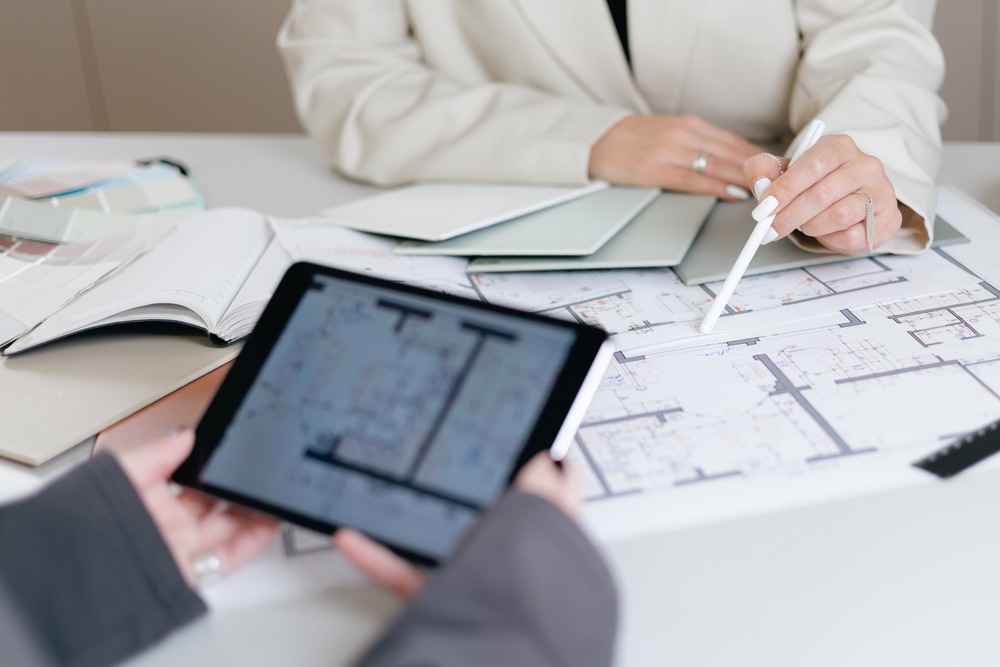
When you start planning a home renovation, it’s easy to feel overwhelmed by the number of decisions and people involved. Working with separate designers, architects, and contractors can quickly become complicated, especially when communication breaks down or responsibilities overlap. By choosing a design-build approach, you bring everything under a single unified team that manages both

Why Hiring a Design Build Contractor Simplifies Your Home Renovation Projectfotex2026-04-07T19:39:04+00:00

How Open Concept Remodeling Improves Space and Functionality in Your Home

fotex2026-04-07T19:21:56+00:00

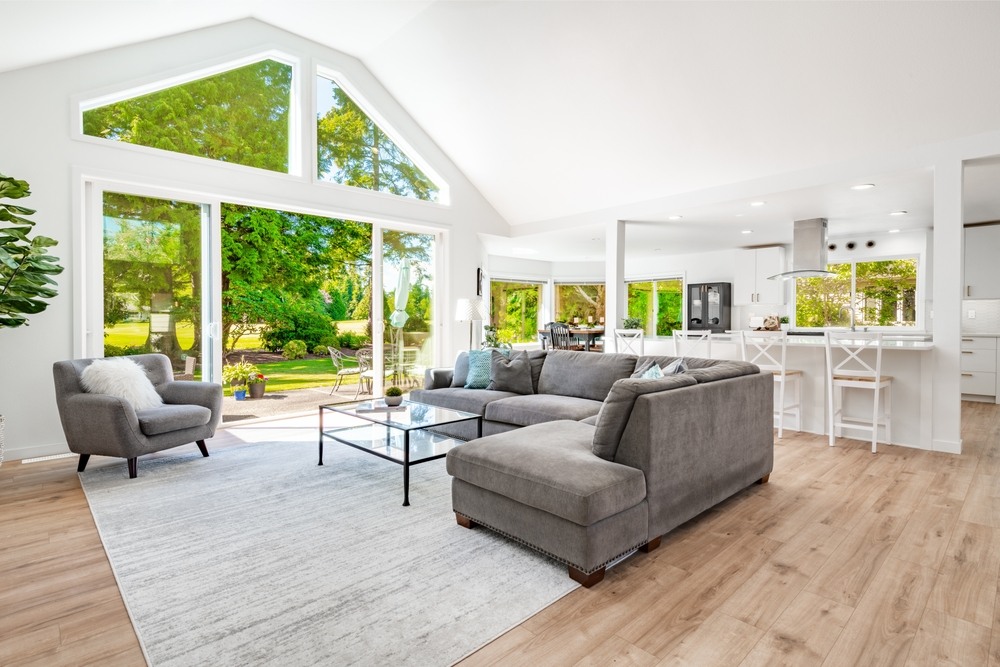
If your home feels closed off or confined, an open concept remodel can completely change how you experience your space. By removing unnecessary walls and barriers, you allow natural light to travel freely and create a more expansive atmosphere without actually increasing your home’s square footage. Instead of separate rooms that limit visibility and movement,

How Open Concept Remodeling Improves Space and Functionality in Your Homefotex2026-04-07T19:21:56+00:00

Why Bathroom Remodeling Improves Comfort and Home Value

fotex2026-04-07T19:51:34+00:00

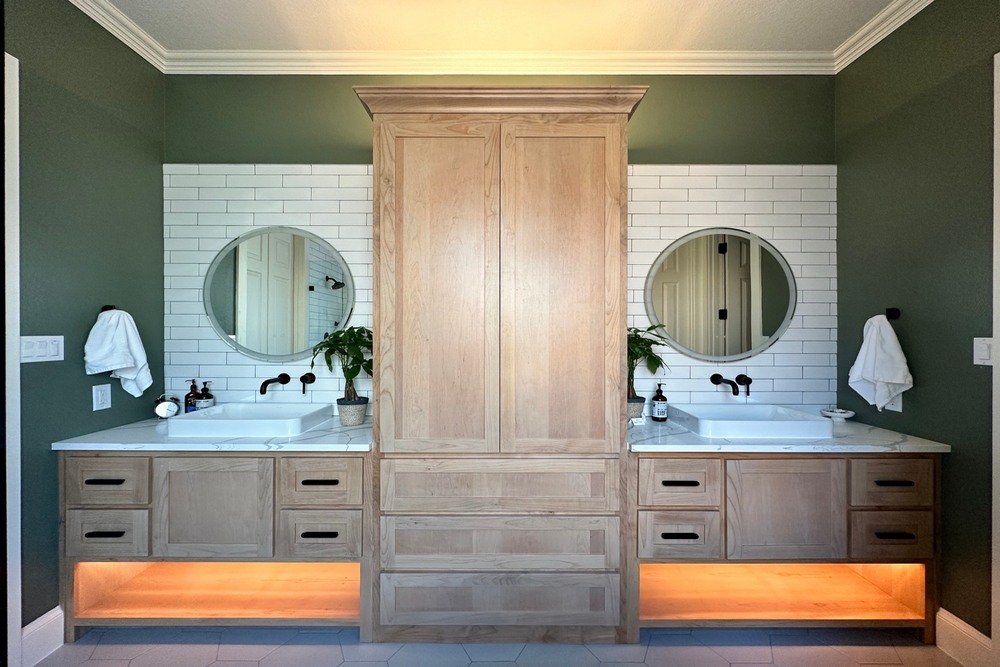
Your bathroom is one of the most frequently used areas in your home, yet it’s often overlooked when it comes to comfort and design. If your current space feels outdated, cramped, or inefficient, it can affect your daily routine more than you might realize. By remodeling your bathroom, you create an environment that supports relaxation,

Why Bathroom Remodeling Improves Comfort and Home Valuefotex2026-04-07T19:51:34+00:00

How Room Additions Help Expand Living Space Without Moving

fotex2026-04-07T19:51:14+00:00

When your home starts to feel crowded, your first thought might be to move to a bigger place. But relocating comes with its own stress, expenses, and emotional trade-offs. Instead of packing up your life, you can transform the space you already have into something that truly fits your needs. A room addition gives you

How Room Additions Help Expand Living Space Without Movingfotex2026-04-07T19:51:14+00:00

Why Professional Design Build Improves Communication, Budget and Remodel Results

fotex2026-02-17T00:24:01+00:00

When you choose a professional design-build approach, you create a single, unified line of communication that keeps your remodel organized from start to finish. Instead of juggling separate architects, designers, and contractors, you work with one cohesive team that understands your goals and priorities. This structure reduces misunderstandings, shortens response times, and ensures that every

Why Professional Design Build Improves Communication, Budget and Remodel Resultsfotex2026-02-17T00:24:01+00:00

When a Room Addition Makes More Sense Than Reworking Your Existing Floor Plan

fotex2026-02-17T00:10:54+00:00

When you begin to feel cramped in your home, your first instinct may be to rearrange walls and reconfigure rooms. While reworking your existing floor plan can improve flow in some cases, there are times when structural limitations prevent meaningful change. If load-bearing walls block expansion, plumbing stacks restrict relocation, or staircases anchor circulation paths,

When a Room Addition Makes More Sense Than Reworking Your Existing Floor Planfotex2026-02-17T00:10:54+00:00

How to Choose Kitchen Cabinets for Storage and Long-Term Durability

fotex2026-02-16T23:59:25+00:00

When you choose kitchen cabinets, you are shaping how your kitchen functions every single day. Before focusing on finishes or door styles, you should evaluate how you use your space. Think about what you store, how often you cook, and which items feel difficult to access. Do you struggle with deep base cabinets that hide

How to Choose Kitchen Cabinets for Storage and Long-Term Durabilityfotex2026-02-16T23:59:25+00:00

Why Open Concept Remodeling Requires Smart Structural Planning

fotex2026-02-16T23:41:38+00:00

When you decide to open up your floor plan, you are doing more than removing a wall to create visual space. You are altering the structural framework that supports your home. Many interior walls carry loads from the roof, upper floors, or ceiling joists. Before you remove anything, you need to understand how weight is

Why Open Concept Remodeling Requires Smart Structural Planningfotex2026-02-16T23:41:38+00:00